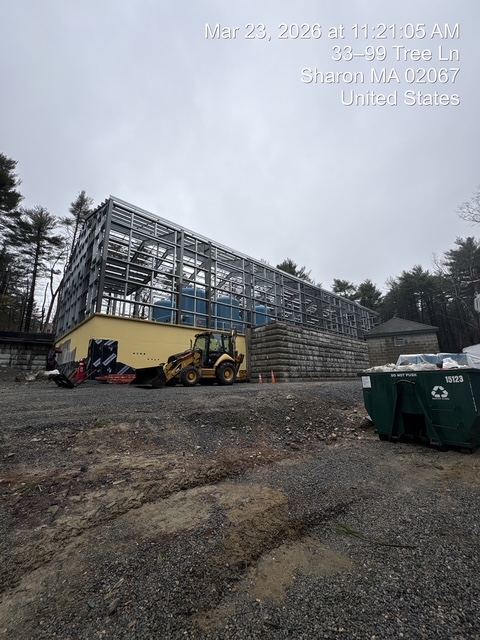
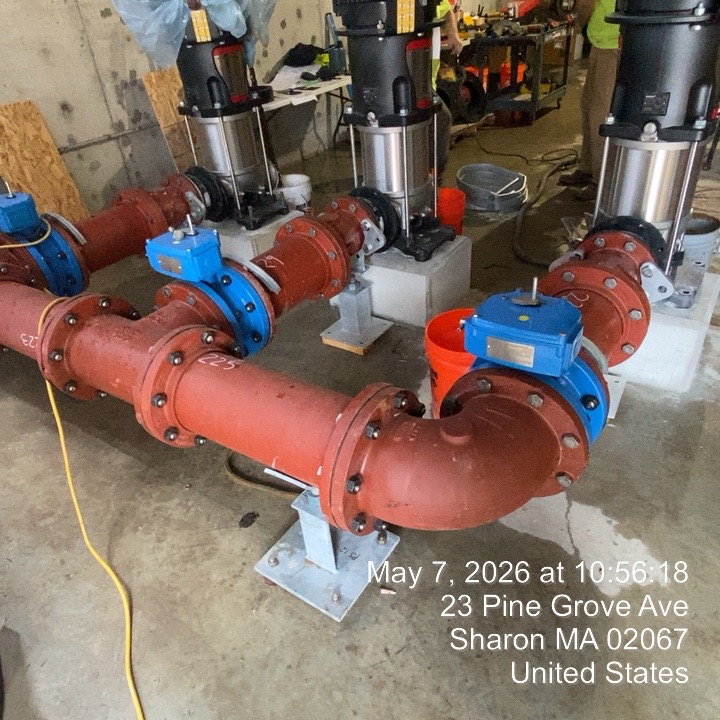
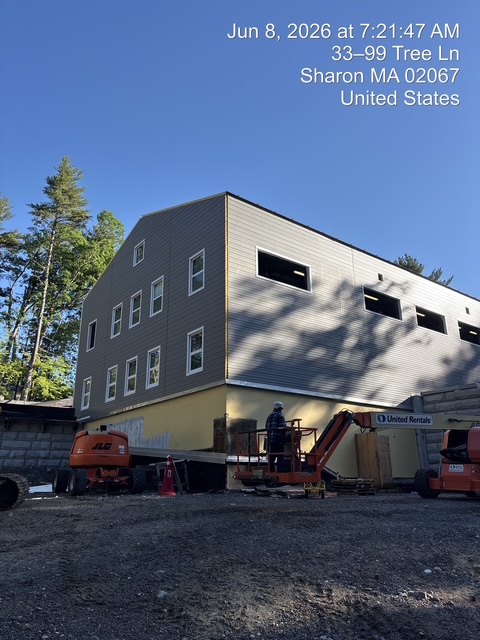
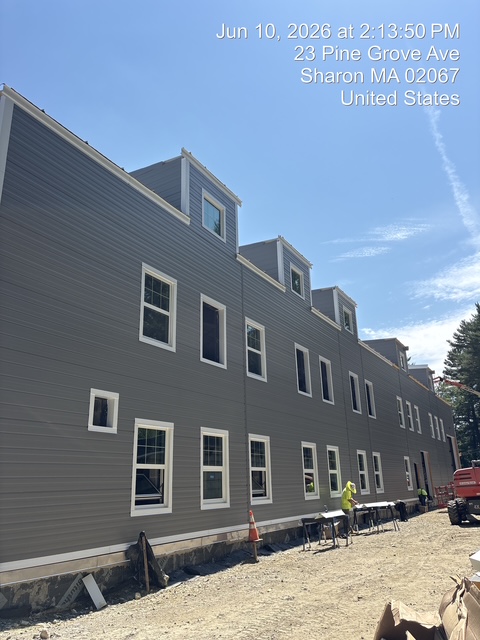
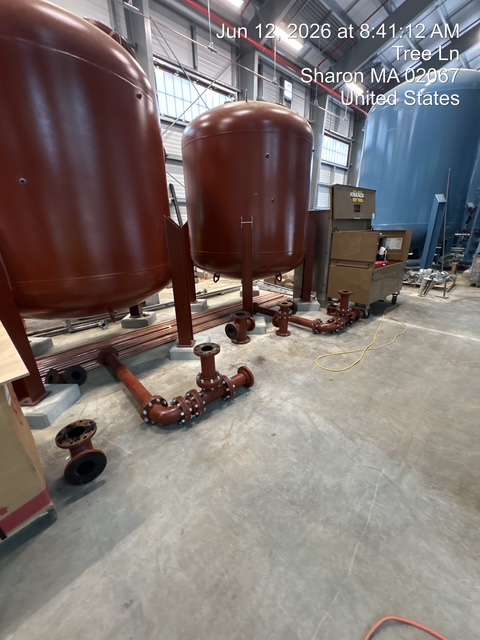
Construction of a new WTP for Wells 2, 3, and 4 for the removal of iron, manganese, and polyfluoroalkyl substances (PFAS). The proposed project included an approximately 7,500 square foot single-story (with below grade pipe gallery and water tanks) pre-engineered metal building (approximately 50 foot wide by 150 foot long), two stormwater infiltration basins, an access driveway capable of accommodating town utility vehicles, fire trucks, and chemical delivery vehicles, and a smaller gravel driveway for basement access off of the existing Well 4 access driveway. The paved area around the building includes four parking spaces, including one ADA accessible space. All disturbed areas not paved or topped with gravel shall receive a final loam and seed cover to prevent erosion. The project also includes a raw water main from Well 3 to Well 2 with a directionally drilled crossing of Beaver Brook, a combined raw water main from Well 2 to the WTP along Moose Hill Parkway, a raw water main from Well 4 to the WTP, and repaving of the existing access drive to Well 4.